

$311,500
$325,000
4.2%For more information regarding the value of a property, please contact us for a free consultation.
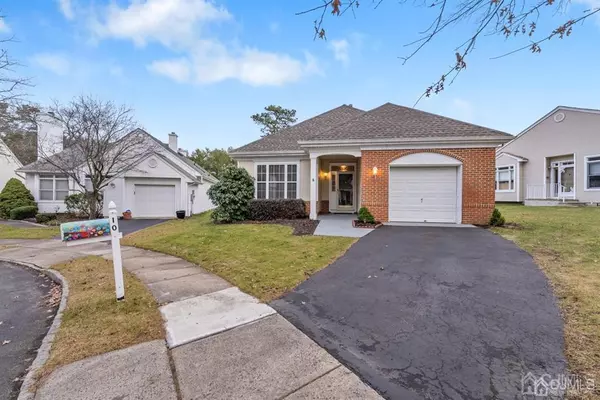
10 Springlawn DR Lakewood, NJ 08701
2 Beds
2 Baths
1,475 SqFt
Key Details
Sold Price $311,500
Property Type Single Family Home
Sub Type Single Family Residence
Listing Status Sold
Purchase Type For Sale
Square Footage 1,475 sqft
Price per Sqft $211
Subdivision Four Seasons
MLS Listing ID 2307470R
Sold Date 02/06/23
Style Ranch
Bedrooms 2
Full Baths 2
HOA Fees $268/qua
HOA Y/N true
Year Built 1995
Annual Tax Amount $4,621
Tax Year 2021
Lot Dimensions 139.00 x 55.00
Property Sub-Type Single Family Residence
Source CJMLS API
Property Description
This wonderful detached Hickory model boasts a secluded backyard area that is adjacent to large open green space for enjoyment all year round. The home is located close to the clubhouse for all the fabulous, resort like amenities Four Seasons is known for. Indoor/Outdoor pools, Golf, Tennis, Gym, Community Paths, to name a few. The home features Living and Dining combo area, large kitchen space with eat in area opening up with sliders to the amazing backyard space. The large primary bedroom with en-suite and plenty of closet space can become your oasis. The additional bedroom can be used for guests, an office or den area. Laundry area has interior entrance to an oversized garage with shelving for storage while still having space for your car. Close to restaurants/shopping/beach
Location
State NJ
County Ocean
Community Bocce, Clubhouse, Community Room, Outdoor Pool, Fitness Center, Gated, Golf 9 Hole, Indoor Pool, Shuffle Board, Jog/Bike Path, Tennis Court(S)
Rooms
Basement Slab
Dining Room Living Dining Combo
Kitchen Pantry, Eat-in Kitchen, Separate Dining Area
Interior
Interior Features Entrance Foyer, 2 Bedrooms, Kitchen, Laundry Room, Living Room, Bath Full, Bath Second, Dining Room, None
Heating Forced Air
Cooling Central Air
Flooring Carpet, Ceramic Tile, Wood
Fireplace false
Appliance Dishwasher, Dryer, Gas Range/Oven, Microwave, Refrigerator, Washer, Gas Water Heater
Heat Source Natural Gas
Exterior
Exterior Feature Patio
Garage Spaces 1.0
Pool Outdoor Pool, Indoor
Community Features Bocce, Clubhouse, Community Room, Outdoor Pool, Fitness Center, Gated, Golf 9 Hole, Indoor Pool, Shuffle Board, Jog/Bike Path, Tennis Court(s)
Utilities Available Natural Gas Connected
Roof Type Asphalt
Handicap Access See Remarks
Porch Patio
Building
Lot Description Cul-De-Sac
Story 1
Sewer Public Sewer
Water Public
Architectural Style Ranch
Others
HOA Fee Include Common Area Maintenance,Snow Removal,Trash,Maintenance Grounds
Senior Community yes
Tax ID 15014490000000020035
Ownership Condominium
Security Features Security Gate
Energy Description Natural Gas
Pets Allowed Yes
Read Less
Want to know what your home might be worth? Contact us for a FREE valuation!

Our team is ready to help you sell your home for the highest possible price ASAP